

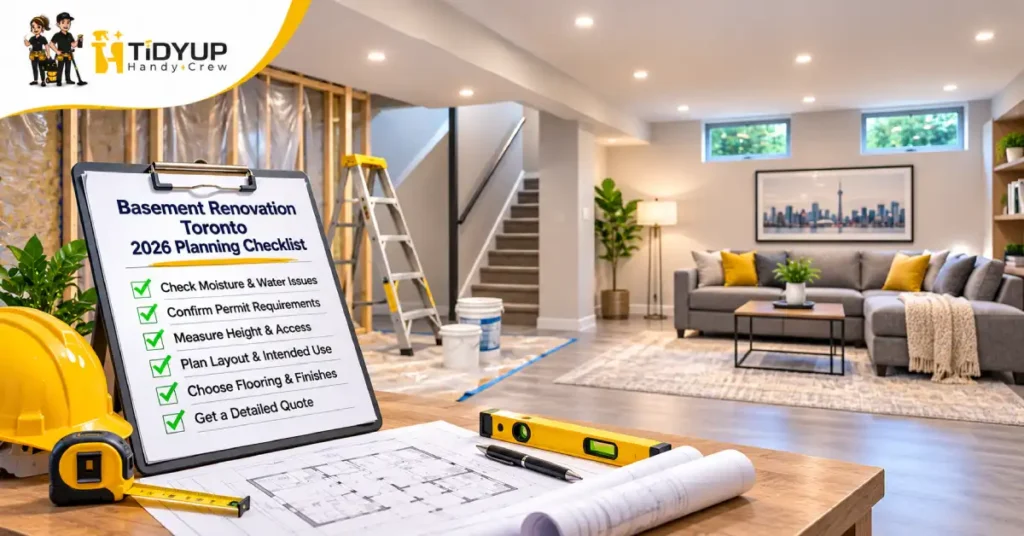
Basement renovation in Toronto starts with checking the existing space, identifying moisture concerns, and defining how you want to use it. Before choosing flooring or drywall, confirm whether your plans require permits, specialist work, or repairs that could change the budget and schedule.
For homeowners in Scarborough, North York, Etobicoke, and across Toronto, an unfinished or dated basement can become a more practical family room, office, or storage area. However, older properties may hide water damage, uneven floors, or limited headroom.
This guide covers inspection priorities, basement finishing, permits, materials, costs, timelines, and contractor questions. You’ll also find a checklist for comparing quotes. Explore TidyUp HandyCrew’s home renovation and upgrades services in Toronto when you’re ready to discuss a suitable project scope.
Key Takeaways
- Investigate dampness and previous flooding before installing new finishes.
- Check Toronto permit requirements against the proposed work.
- Measure ceiling height, stairs, windows, and mechanical access.
- Select flooring and wall finishes for actual basement conditions.
- Get an itemized scope, contingency plan, and cleanup agreement.
What Is Basement Renovation?
Basement renovation is the process of repairing, updating, or redesigning an existing basement to improve how it functions. It can include flooring, walls, ceilings, lighting, storage, and layout changes. Basement finishing usually describes turning an unfinished area into a usable room; remodelling changes an existing layout or features.
Larger projects may require qualified trades, permits, and inspections.
What Should You Check Before Renovating?
Check for water entry, foundation concerns, usable ceiling height, stairs, ventilation, and access to building systems before planning finishes. These conditions determine which improvements are practical. Never conceal unresolved leaks or suspected mould beneath new finishes.
Moisture and Water Entry
Look for staining, musty odours, damp corners, previous flooding, foundation cracks, or sump pump problems.
The City of Toronto’s basement flooding guidance explains how rain, snowmelt, and drainage problems can affect homes. Ask a qualified specialist about concerning conditions.
2026 funding note: Toronto expanded its Basement Flooding Protection Subsidy Program on May 1, 2026. Eligible properties may receive up to $6,650 for flood-protection work, not general renovations.
Height, Utilities and Access
Measure headroom and stair clearance. Locate columns, windows, drains, panels, and heating equipment. Preserve service access.
Do Basement Renovations Need Toronto Permits?
Some basement renovations require a City of Toronto building permit, but the rules depend on what changes. Toronto lists certain basement finishing work without structural alterations, new plumbing, or additional dwelling units among projects that may not need a building permit. Substantial changes can require approval.
The City’s building permit guide identifies permit-triggering work such as structural changes, heating or plumbing modifications, underpinning, new basement entrances, and second suites.
A regular recreation room is not automatically a legal basement apartment. Creating another dwelling unit involves a separate secondary-suite permit process. Electrical work may require separate notifications or inspections. Confirm requirements before construction.
Basement Renovation Planning Checklist
Use this checklist to prepare a scope. For broader planning, see the home renovation checklist.
1. Define the Intended Use
Choose the intended use: family room, office, recreation, or storage. Plan furniture, outlets, and lighting. Bedrooms and rental units need additional checks.
2. Measure Before Designing
Measure rooms, stairs, windows, and equipment. Preserve delivery routes and repair access. Sketch furniture before adding partitions.
3. Resolve Existing Problems
Document dampness, cracks, and uneven floors. Assess problems before insulation, drywall, or flooring. Budget for hidden repairs.
4. Choose Materials and Sequence
Plan flooring, insulation, lighting, trim, and paint. Check product instructions. Confirm measurements before ordering.
5. Clarify Every Responsibility
List demolition, materials, trades, permits, inspections, finishing, and cleanup in writing. Agree on change-order approvals.
Basement Flooring, Walls and Finishing
Choose finishes for moisture, uneven surfaces, and available headroom—not appearance alone.
Flooring: Review slab condition and moisture before selecting vinyl, tile, or another suitable product. Confirm installation requirements with the manufacturer.
Walls: Investigate damaged or damp surfaces before framing and drywall. Confirm compliant insulation details; refer major concerns to specialists.
Ceilings: Compare finished appearance with headroom and access needs. Plan lighting and service openings.
Final finishes: Coordinate priming, painting, doors, baseboards, and touch-ups after dusty work. See our Toronto interior painting guide.
Basement Renovation vs Basement Finishing
Renovation upgrades an existing space; finishing makes an unfinished basement usable.
| Factor | Basement renovation | Basement finishing |
| Starting point | Existing or partly finished space | Usually unfinished space |
| Main goal | Repair or upgrade | Create a usable interior |
| Typical tasks | Rework layout, surfaces, fixtures | Walls, ceilings, floors, lighting |
| Biggest uncertainty | Hidden existing defects | Readiness of the original space |
| Permit review | Depends on alterations | Depends on alterations |
Project condition matters more than terminology.
Basement Renovation Timeline in Toronto
Timelines depend on condition, scope, permits, materials, and trades. A bathroom or secondary suite introduces more stages than cosmetic work.
A practical sequence is:
- Inspect existing conditions and define the room’s purpose.
- Develop a layout, budget, and written scope.
- Check permits and arrange required specialists.
- Address moisture, structural, or other underlying repairs.
- Complete applicable rough-in work and inspections.
- Install approved wall, ceiling, and flooring assemblies.
- Finish painting, trim, fixtures, and final details.
- Complete required sign-offs, cleaning, and walkthrough.
Unexpected repairs or deliveries can delay work. Request milestones and updates.
How Much Does Basement Renovation Cost?
Basement renovation costs depend on size, damage, materials, and construction scope. A dry recreation room differs from a damaged basement requiring plumbing.
Compare quotes for repairs, floors, walls, lighting, plumbing, permits, labour, cleanup, and taxes. Add contingency. Our house renovation cost guide gives broader context, not a basement quote.
Choosing Basement Renovation Contractors
Ask basement renovation contractors in Toronto about assessments, permits, specialists, and changes. Compare itemized quotes with exclusions.
Confirm responsibility for trades, inspections, debris, and surprise repairs. See our renovation company selection guide.
Common Basement Renovation Mistakes
Avoid these preventable planning errors:
- Covering water damage instead of investigating its cause.
- Choosing flooring without checking subfloor and moisture conditions.
- Designing ceilings without measuring headroom.
- Blocking electrical panels or mechanical access.
- Starting structural or plumbing changes before permit review.
- Assuming a finished room automatically qualifies as a rental suite.
- Forgetting contingency funds, change orders, or cleanup.
- Comparing prices without checking what each quote excludes.
Resolve underlying problems before finishing.
Final Basement Renovation Checklist
Before booking, confirm:
- Intended use, room measurements, and current photographs.
- Moisture history, damage concerns, and assessment needs.
- Ceiling, stairs, windows, and mechanical access.
- Permit status and qualified trade responsibilities.
- Flooring, walls, ceiling, lighting, and finish choices.
- Itemized scope, budget, contingency, and milestones.
- Dust protection, waste removal, and final cleaning.
- Walkthrough, deficiencies, and final documentation.
Basement Renovation FAQs
Do I Need a Permit in Toronto?
Not every basement finishing project needs a City building permit. Structural alterations, new plumbing or heating work, underpinning, entrances, and additional dwelling units can trigger permits. Ask Toronto Building to review the proposed scope. Separate electrical notification or inspection requirements may also apply.
How Much Does Basement Renovation Cost?
Pricing depends on basement size, condition, moisture repairs, layout changes, trades, materials, and finishing choices. Request an itemized quote that explains exclusions and potential changes. Avoid treating a generic cost-per-square-foot estimate as a guaranteed project price, especially in older Toronto homes.
How Long Does Basement Renovation Take?
The schedule depends on the scope, hidden repairs, permit review, material lead times, and specialist availability. Painting and trim usually involve fewer stages than a full redesign. Ask contractors to provide milestones, identify dependencies, and explain how delays or changes affect the agreed plan.
Should I Fix Moisture Before Finishing?
Yes. Investigate active leaks, damp walls, past flooding, and musty odours before installing new walls or flooring. Finishes do not resolve water intrusion and can conceal ongoing damage. A qualified assessment can help establish whether repairs or specialist remediation are needed first.
What Flooring Works Best in Basements?
There is no universally best basement floor. Suitability depends on slab condition, moisture, intended use, manufacturer instructions, and the complete flooring assembly. Compare options with an installer after identifying water concerns. Do not rely on a moisture-resistant product to fix an active leak.
How Do I Choose a Basement Contractor?
Choose a contractor who discusses moisture, layout, permits, qualified trades, and project sequencing. Compare written scopes, not just headline prices. Ask who handles inspections, material ordering, unexpected repairs, protection, and cleanup. Confirm relevant credentials and the process for approving changes in writing.
Request Basement Renovation in Toronto
TidyUp HandyCrew offers renovation and upgrade services for Toronto properties, including basement finishing discussions. Share your basement’s approximate size, current photographs, intended use, desired materials, known moisture concerns, budget, and preferred schedule.
Request a basement renovation quote and confirm the scope, specialists, and approvals.
Summary: A successful Toronto basement renovation starts below the surface. Assess moisture, establish a practical layout, confirm permits, and sequence the work before adding finishes. A written quote and final walkthrough help keep decisions clear.
